



Unit Information
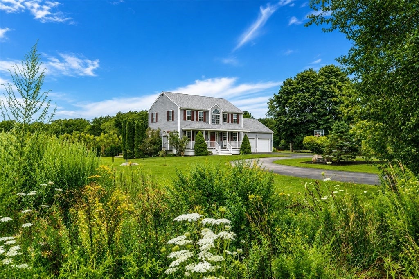
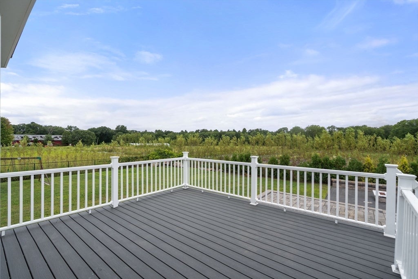
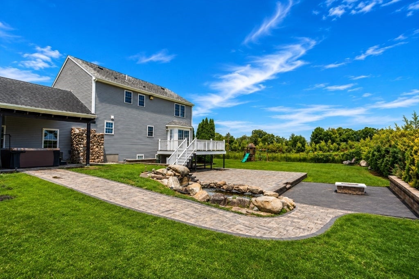
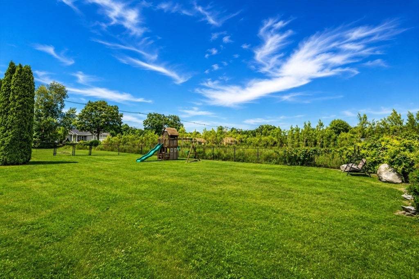
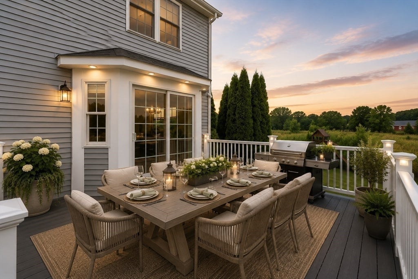
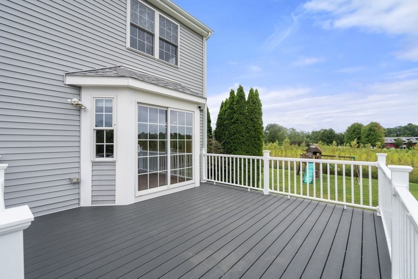
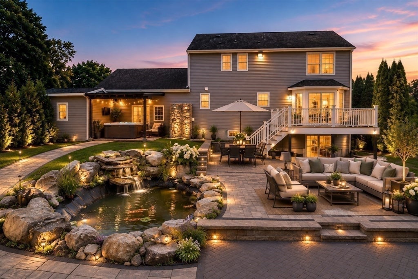
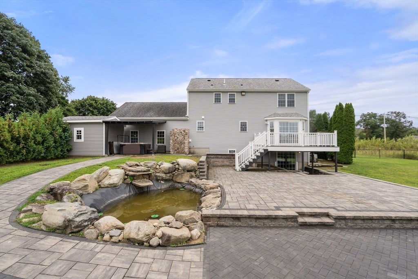
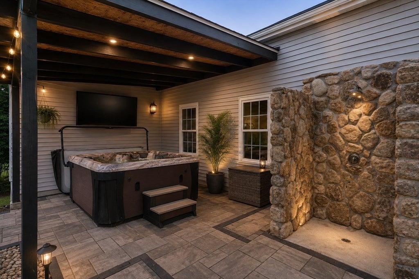

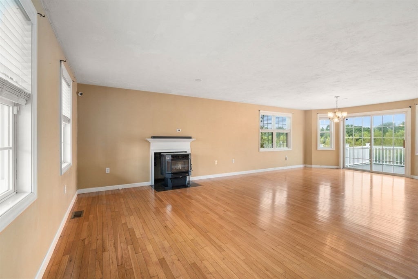
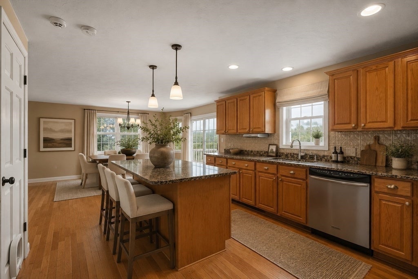
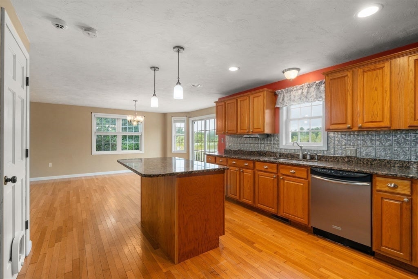
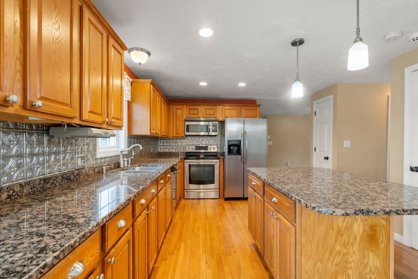
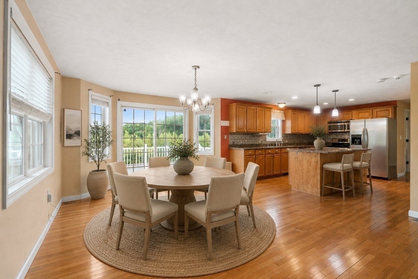
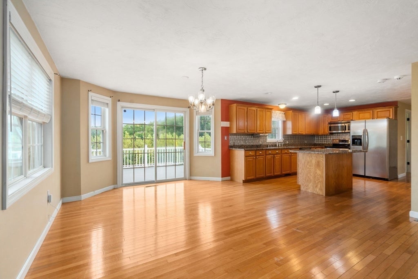
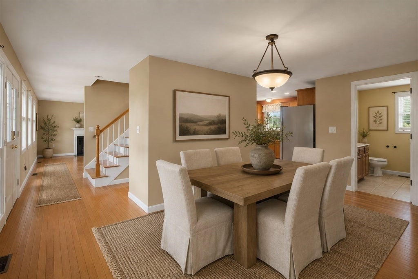
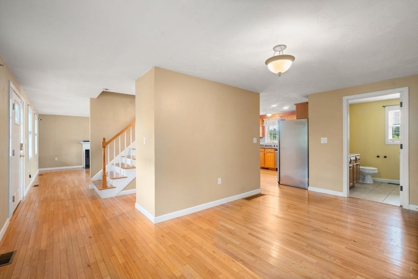
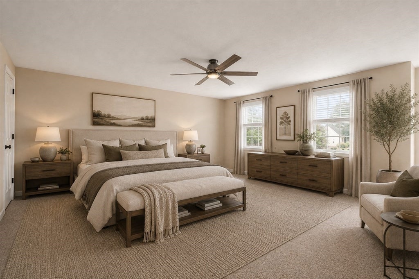
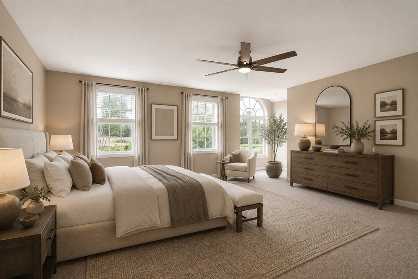
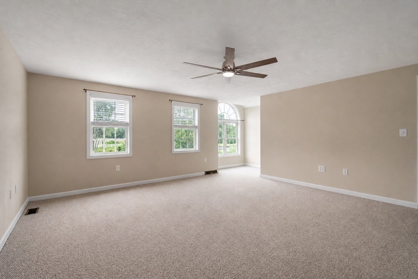
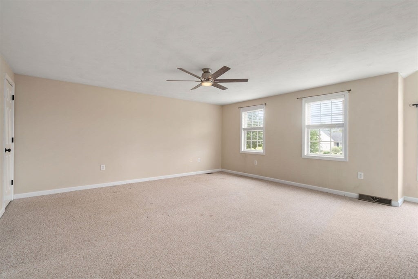
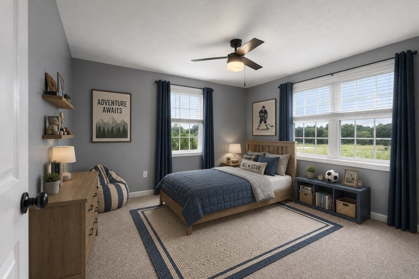
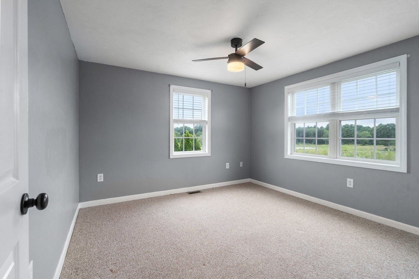
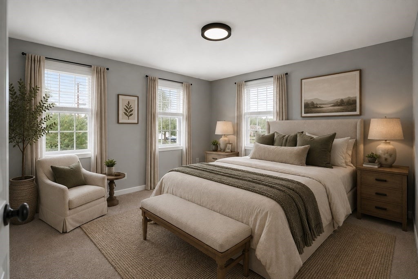
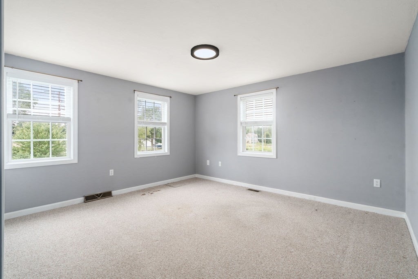
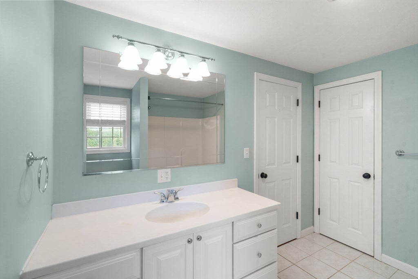
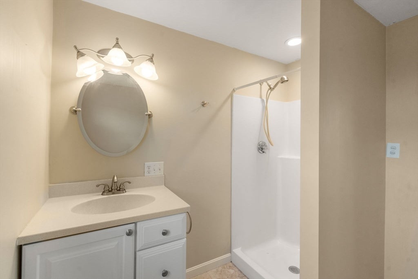
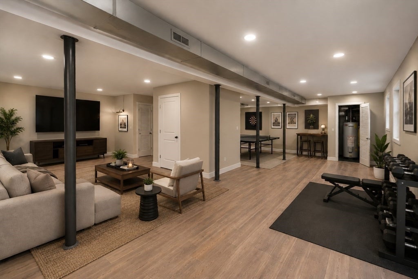
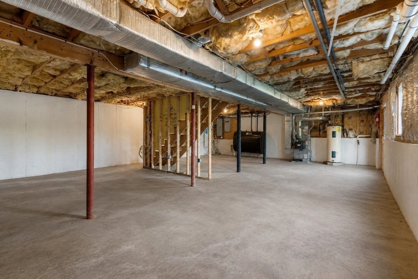
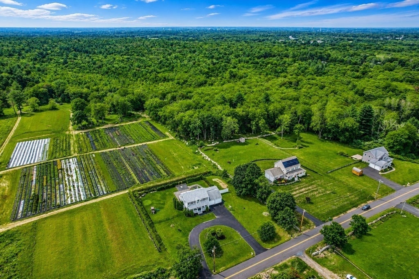
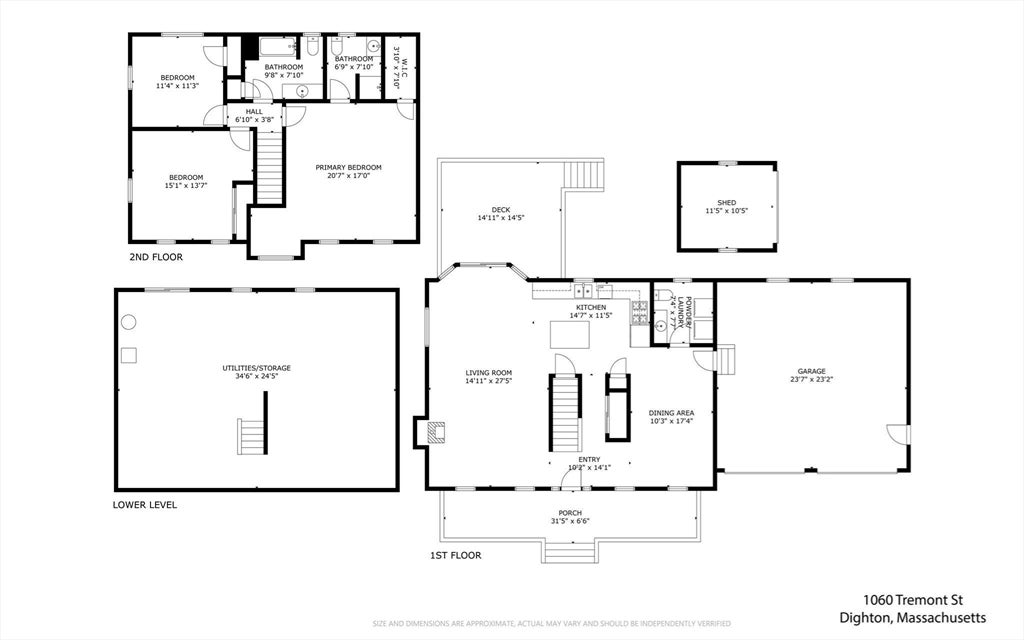
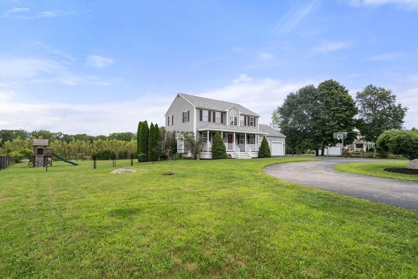
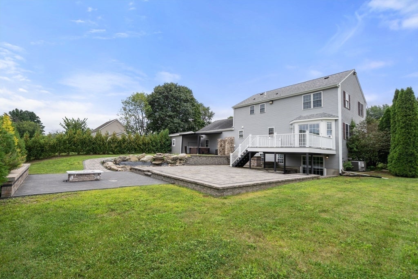
La Maison De Fleurs. Privately set back from the road and overlooking picturesque fields of flowers for as far as the eye can see, this exceptional residence offers a rare sense of serenity, seclusion, and refined indoor-outdoor living. Thoughtfully designed for both effortless entertaining and quiet retreat, the home features an inviting open floor plan, hardwood floors, a warm wood stove, three bedrooms, and two-and-a-half baths, including a generously proportioned primary en suite with seating area and walk-in closet. Beyond the interiors, the professionally landscaped grounds create a private outdoor sanctuary. An upper deck just off the kitchen overlooks an impressive hardscape completed approximately three years ago, where multiple outdoor living spaces unfold across beautifully laid pavers. A substantial stone bar anchors the lower entertaining area, while a dedicated fire pit setting, tranquil koi pond with stone waterfall, cobblestone outdoor shower, and five-person hot tub create the atmosphere of a private resort—all completely fenced for exceptional privacy. A large two-car garage, matching electrified shed, installed exterior basketball net, and expansive walk-out basement with potential for future finished living space add versatility. Recent and young improvements include but not limited to a brand-new hot water tank, brand-new D-box, young central A/C condenser, and whole-house backup generator. Peaceful yet designed for gathering, this is a home where the setting is every bit as remarkable as the residence itself—a private retreat surrounded by natural beauty, created to be enjoyed in every season. Welcome to La Maison De Fleurs. Welcome home. No showings until first open house Wednesday 8|26 @ 5PM
- Additional Details
- Status: NEW
- Type: Single Family, Single Family Residence
- Area: North Dighton
- Zip Code: 02764
- Parking
- Garage: 2
- Garage Capacity: 2
- Parking: Attached,Garage Door Opener,Garage Faces Side,Off Street,Paved,Garage
- Parking Spaces: 10
- Rooms and Dimensions
- Total Rooms: 7
- Has Basement: Yes
Loading...
$675,000
- Status: New
- Listing ID: 73567648
- Bedrooms: 3
- Full Baths: 2
- Half Baths: 1
- Living Area: 1,872 sqft Convert
- Lot Size: 35,109 sqft Convert
- Acres: 0.81
View description

Luxury Residential Group
(617) 233-5800
Receive more info or arrange a tour
When you are ready, please contact us and we will put our unrivaled knowledge of the Boston real estate market to work for you. Whether you are buying a luxury condo or renting a luxury apartment, we pledge to make your experience as stress free and enjoyable as possible.
Please call, email, or send us a message through the web form below. An LRG Real Estate agent will contact you promptly.

 LRG Luxury Residential Group | 355 Boylston St, Boston MA 02116 | (617) 233-5800 | |